SOBHA
SOBHA Rivana
Sector 1, Greater Noida
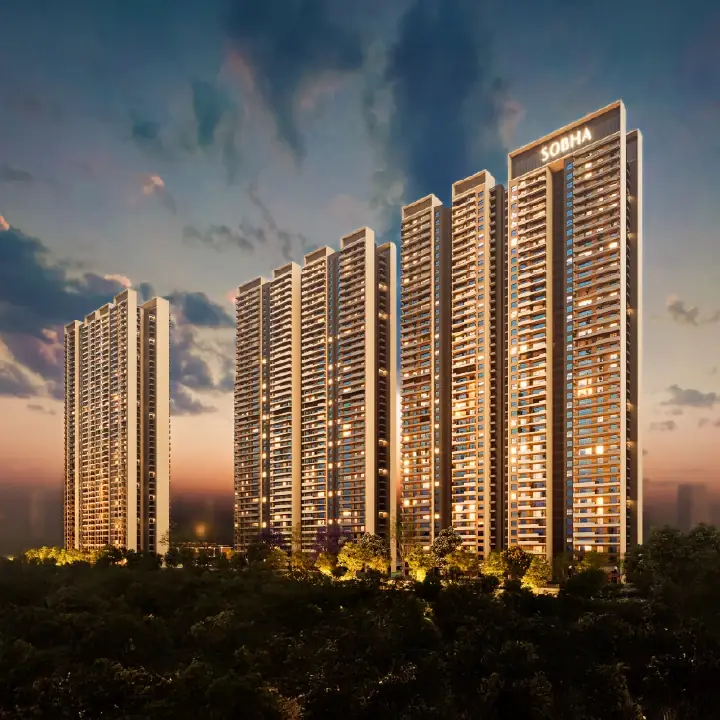
© SOBHA Limited, from the official project site
from ₹2.74 Cr (approx.)
Registration not stated on the SOBHA page
- 10 years in real estate, including my time at 99acres
- RERA-registered channel partner
- Google rating 4.9
We are channel partners for some of these builders, including Godrej, Stellar, Sobha and Prestige.
Key facts
- Price
- from ₹2.74 Cr (approx.). The page prints “Starting from INR 2.74 Cr” with an asterisk, as of June 2026.sobha.com, SOBHA Rivana, checked 10 Oct 2026
- Configurations
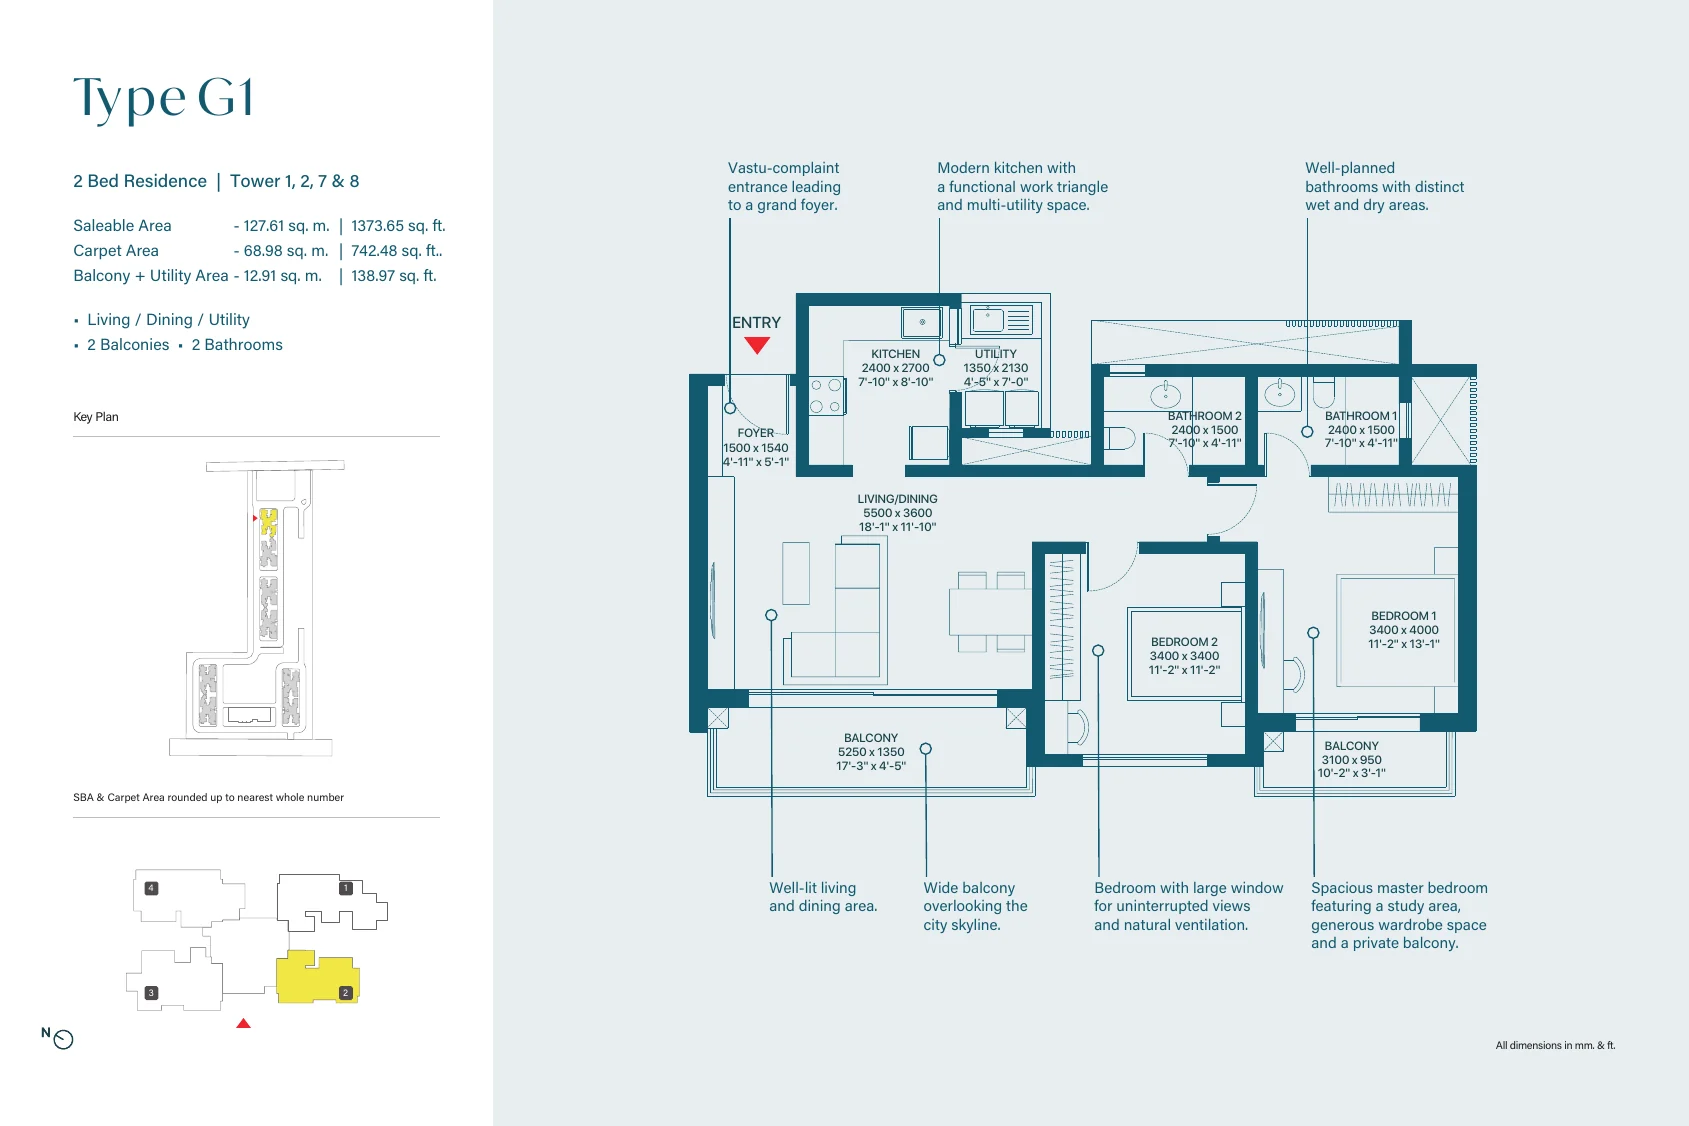
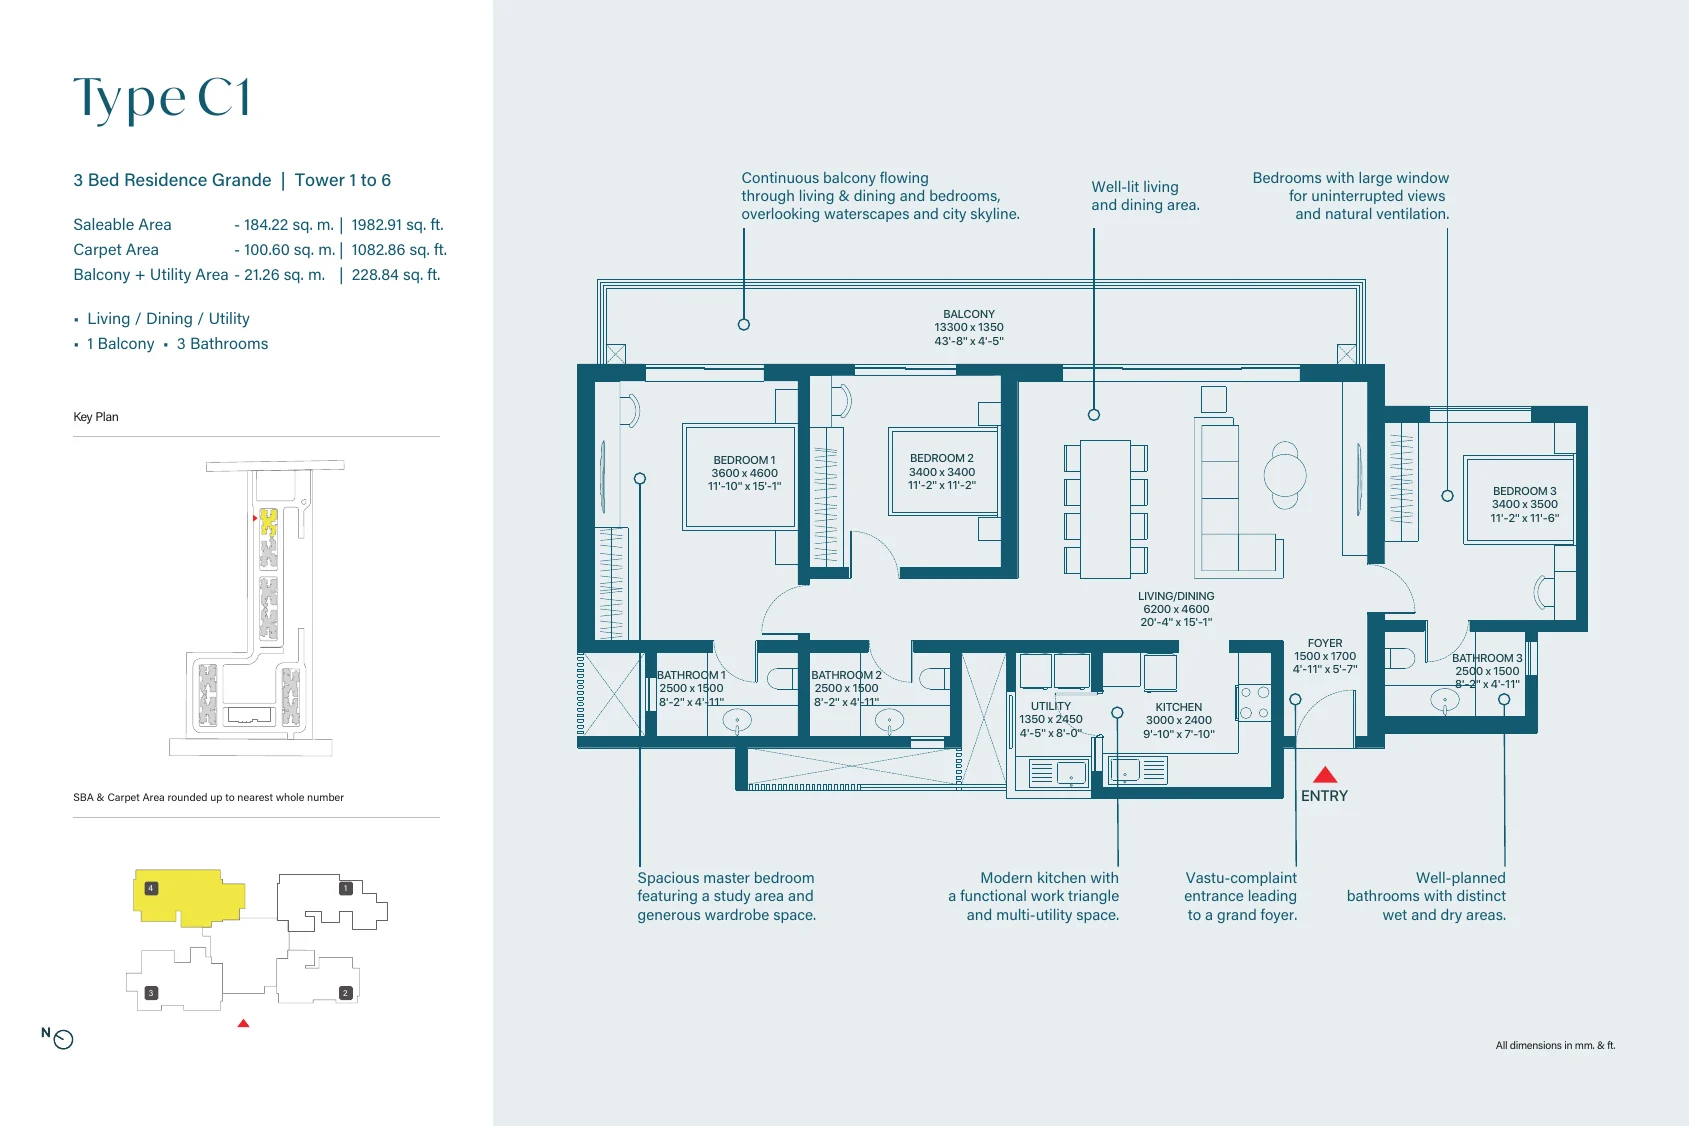
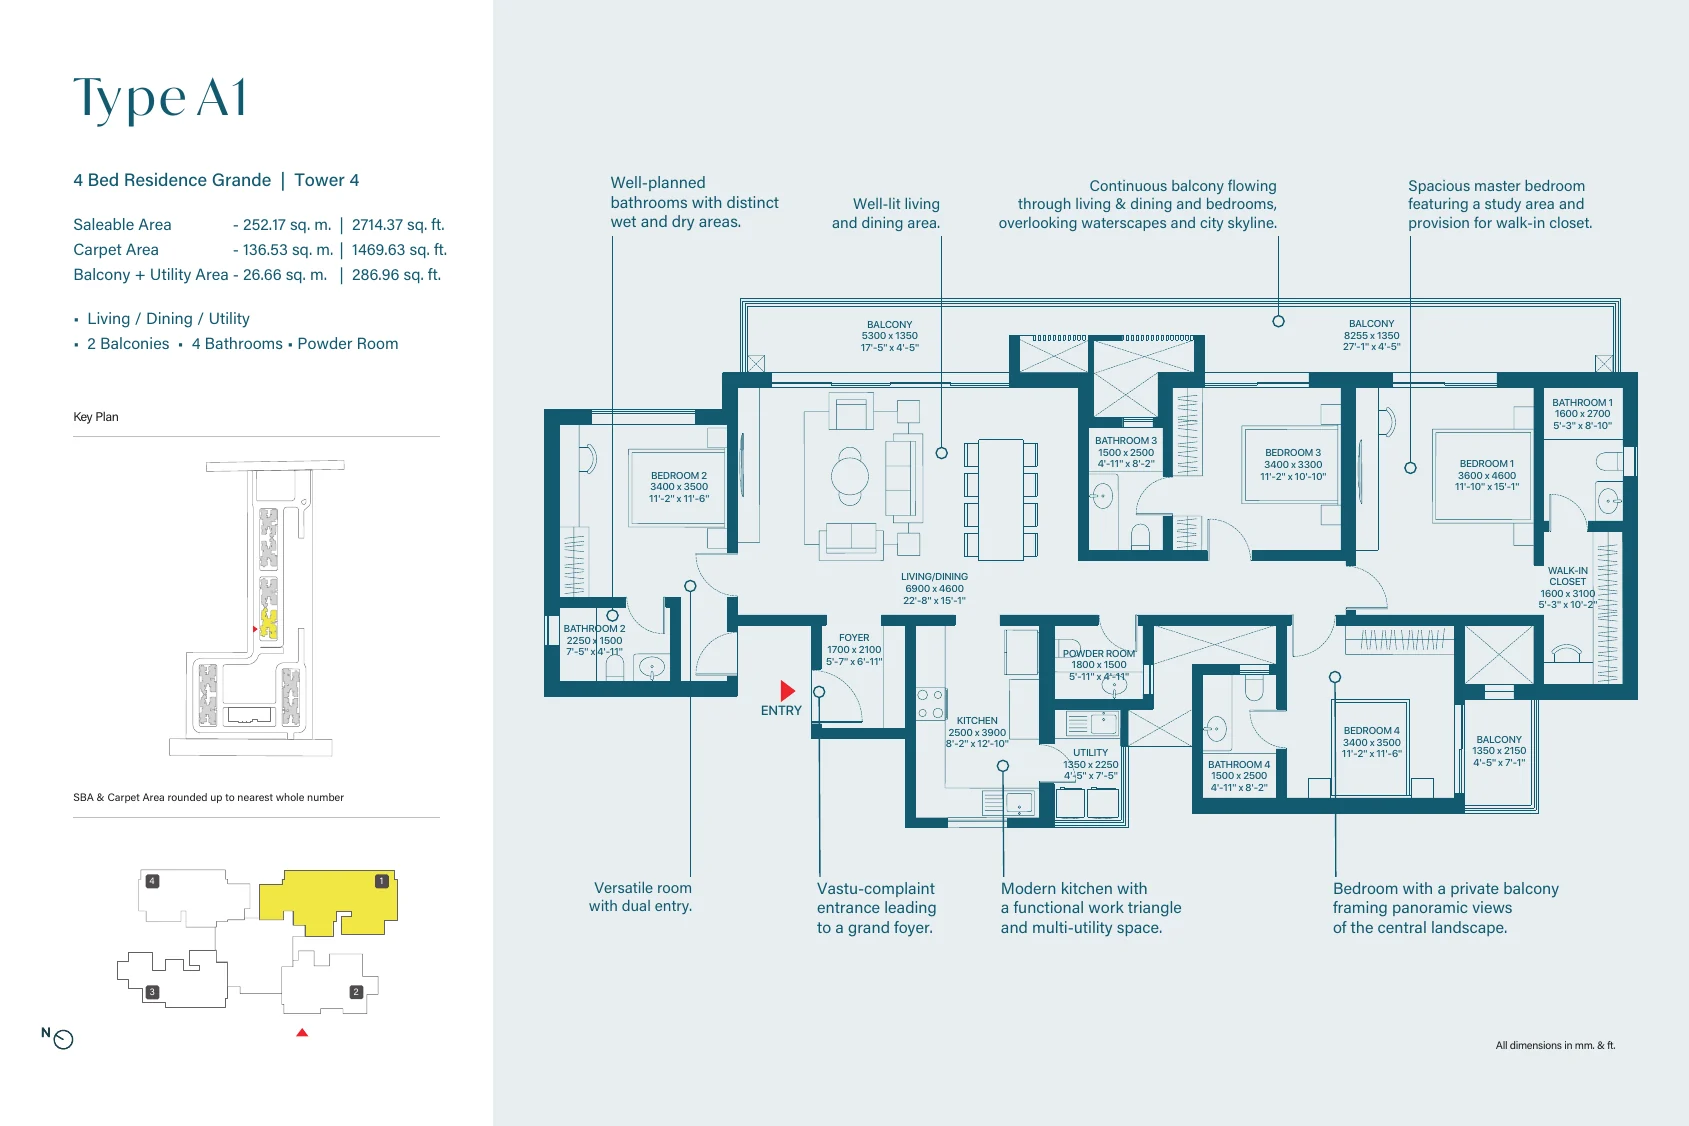
- The project page says 3 and 4 bed, 1,752–2,715 sq ft. The floor-plan PDF also prints 2 bed sheets. Saleable area on those sheets runs from 1,373.65 sq ft (Type G1) to 2,715.80 sq ft (Type A2). Carpet area on the same sheets runs from 742.48 sq ft to 1,469.63 sq ft.sobha.com project page and SOBHA Rivana floor-plan PDF
- Land area
- 11.76 acres (about 47,604.68 sq m)sobha.com, SOBHA Rivana
- Towers / homes
- 8 towers, 1,364 residences. Clubhouse stated as 35,000 sq ft (3,329 sq m).sobha.com, SOBHA Rivana
- Possession
- Completion February 2031sobha.com, SOBHA Rivana
- Launch date
- Not stated as a launch day on the page checked. The RERA block on that page is a collection account, so this page does not call the project registered.sobha.com, checked 10 Oct 2026
Layouts
Location and connectivity
- MetroNo station distance is printed on the SOBHA page.sobha.com, SOBHA Rivana
- ExpresswayNo kilometre figure is printed on the SOBHA page.sobha.com, SOBHA Rivana
- Noida International Airport, JewarNo kilometre figure is printed on the SOBHA page.sobha.com, SOBHA Rivana
Rohit's take
Opinion from Rohit Kumar Jha. Not a builder claim and not a ranking.
- It suits a buyer comparing Sector 1 who will read the floor-plan PDF, not only the 1,752–2,715 sq ft line on the overview.
- The floor-plan PDF prints saleable and carpet by type, including 2 bed sheets the overview does not mention. Read the completion date against the UP RERA record. This page does not claim a registration date.
- The starting price is the builder's figure as of June 2026, with an asterisk. Ask for the cost sheet. A milestone payment plan is not copied here.
What SOBHA prints
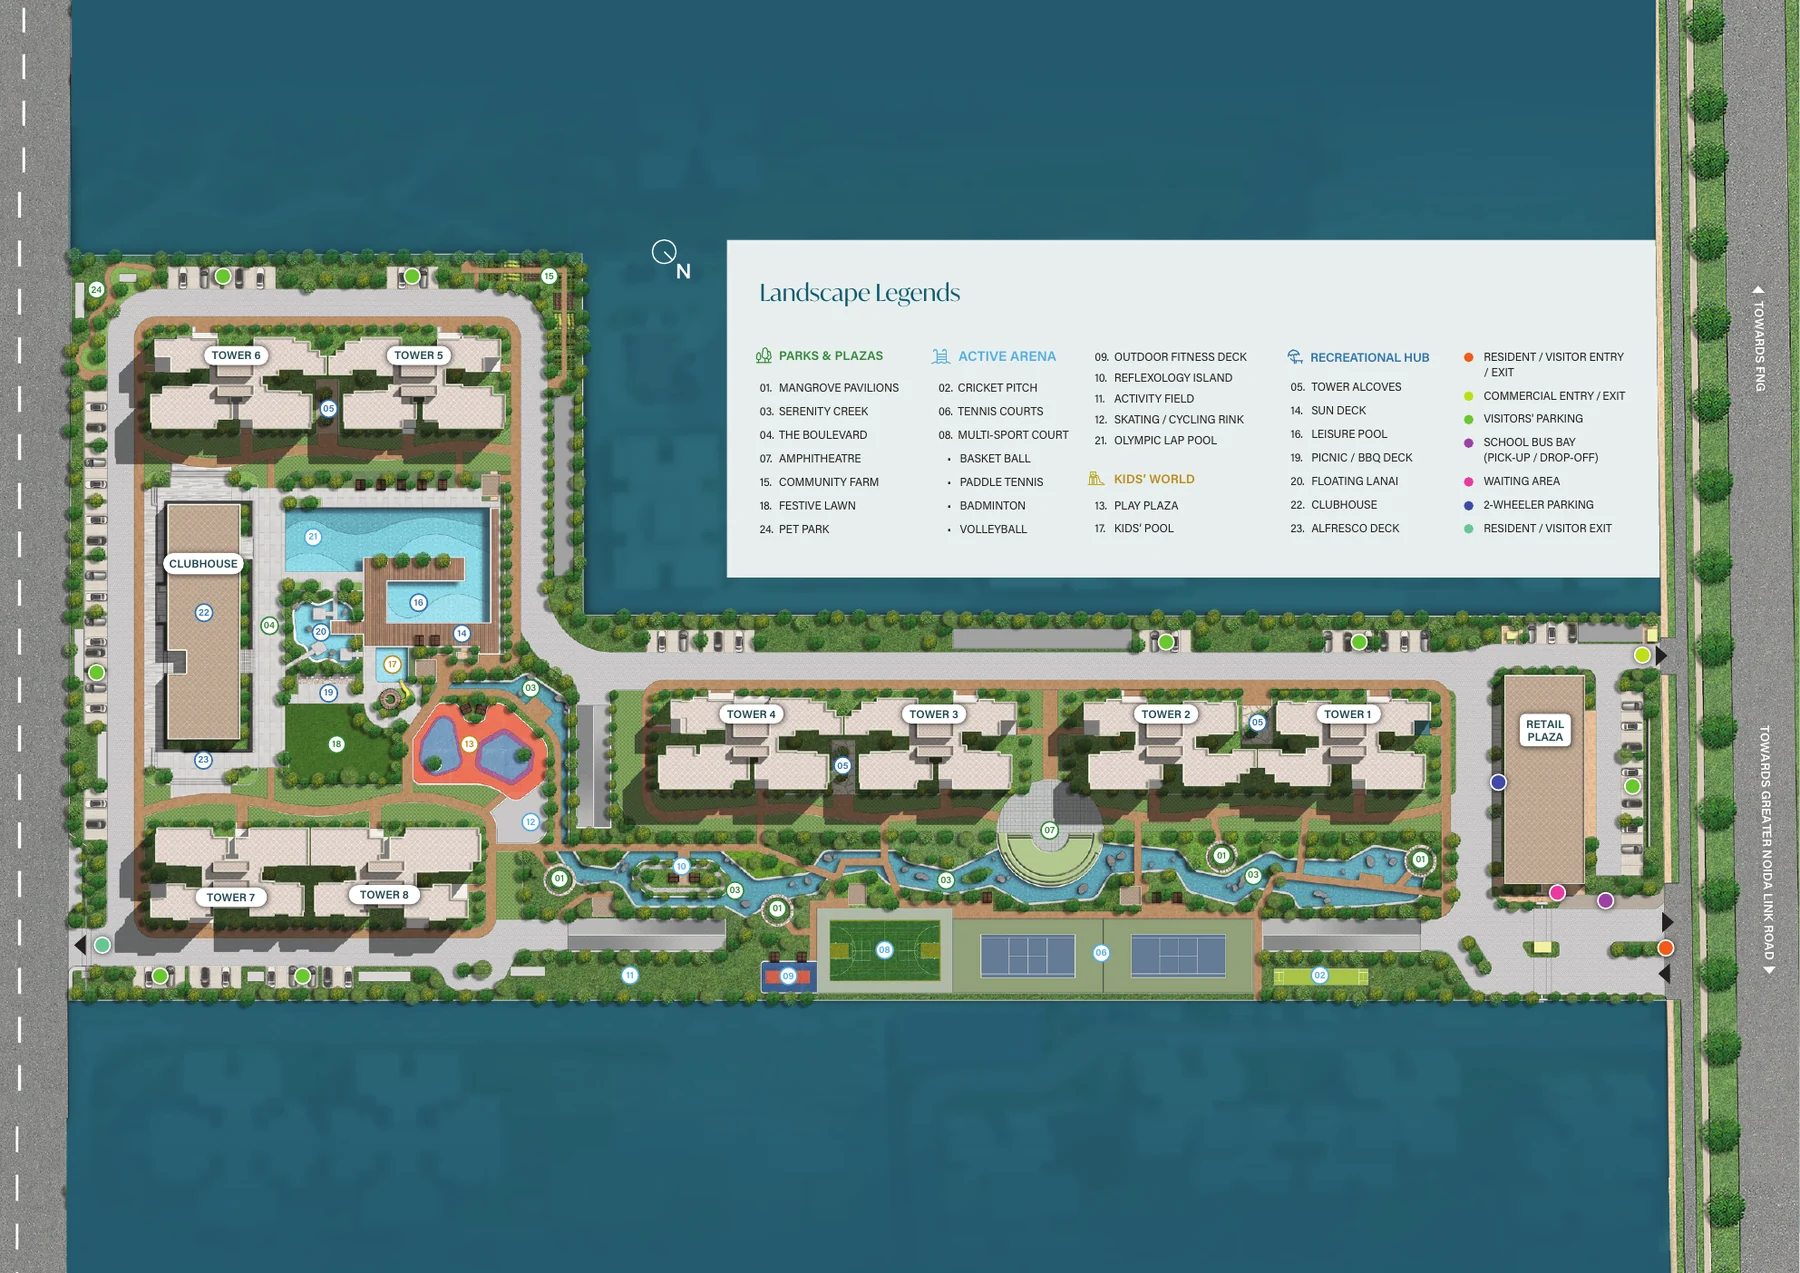
SOBHA Rivana is on sobha.com as luxury residences in Sector 1, Greater Noida. The overview states 3 and 4 bedroom residences and a size range of 1,752 to 2,715 square feet, without saying carpet or super area. The floor-plan PDF on the same site goes further. It prints 2, 3 and 4 bed sheets, with saleable area from 1,373.65 square feet on Type G1 to 2,715.80 square feet on Type A2, and carpet area from 742.48 square feet to 1,469.63 square feet. This page shows three of those sheets and the master plan, and it keeps both the overview line and the sheet figures.
The same page says the project spans 11.76 acres, about 47,604.68 square metres, with 1,364 residences in 8 towers. It describes a clubhouse of 35,000 square feet, also written as 3,329 square metres. The completion date printed there is February 2031. Those sentences are the builder's specifications, not a comment on whether the date will hold.
The starting price on the page is INR 2.74 crore, with an asterisk, and the corporate note says as of June 2026. This page shows that as from ₹2.74 Cr (approx.), sourced to the SOBHA page and checked on 10 October 2026. It is a starting figure, not a quote for a particular stack, floor, or view. A cost sheet can move it.
Price, floor plans and possession
Use the ₹2.74 crore line only with the date and the asterisk. Ask what the asterisk removes: parking, club, taxes, or a floor rise. The offer in the page's structured data uses the same approximate range and only because SOBHA has published it. Other projects on this site do not get a made-up range.
The layouts below are pages from SOBHA's own floor-plan PDF and master-plan PDF, saved as WebP and credited to SOBHA. They are not redrawn. The overview's 1,752 to 2,715 square foot line does not cover the 2 bed sheets in that PDF. Read the sheet for the type you are offered.
The RERA block on the SOBHA page, when checked, showed a collection account rather than a registration certificate line. This page does not say the project is unregistered, and it does not say it is registered. The chip says the registration is not stated on the SOBHA page. Possession, as completion, is the February 2031 line from the builder. Compare it with the portal when you search.
Sector 1
The SOBHA page says Sector 1, Greater Noida. This site files that locality under Greater Noida West, also called Noida Extension, because that is how the project list zones Sector 1. The linked area note explains that Greater Noida West is planned by GNIDA. The page does not print a kilometre distance to a metro station, the expressway, or Jewar. Those cells on the map say so, instead of borrowing a figure from a portal.
A buyer comparing Rivana with other Sector 1 names on this site should keep the specifications separate. ATS Destinaire and Stellar One are different records. Rohit's take is an opinion about checking carpet area and the register. It does not rank SOBHA against those neighbours.
Questions buyers ask
What is the SOBHA Rivana price?
The SOBHA page says starting from INR 2.74 crore, with an asterisk, as of June 2026. This page shows from ₹2.74 Cr (approx.). Ask for a dated cost sheet for the stack you want.
What is the SOBHA Rivana floor plan?
This page shows sheets from SOBHA's floor-plan PDF: a 2 bed Type G1, a 3 bed Type C1, and a 4 bed Type A1, plus the master plan. The PDF has more types than these three sheets.
What is the SOBHA Rivana possession date?
SOBHA states completion in February 2031. Check the same project on UP RERA for the date on the register.
Is SOBHA Rivana RERA registered?
The SOBHA page's RERA section, as checked, showed a collection account rather than a registration line. This page does not claim a registration date and does not print a number.
What sizes are published?
The overview says 1,752 to 2,715 square feet for 3 and 4 bed. The floor-plan PDF prints saleable and carpet by type, including 2 bed, from saleable 1,373.65 square feet and carpet 742.48 square feet up to saleable 2,715.80 and carpet 1,469.63.
How big is the site?
SOBHA says 11.76 acres, about 47,604.68 square metres, with 1,364 residences in 8 towers.