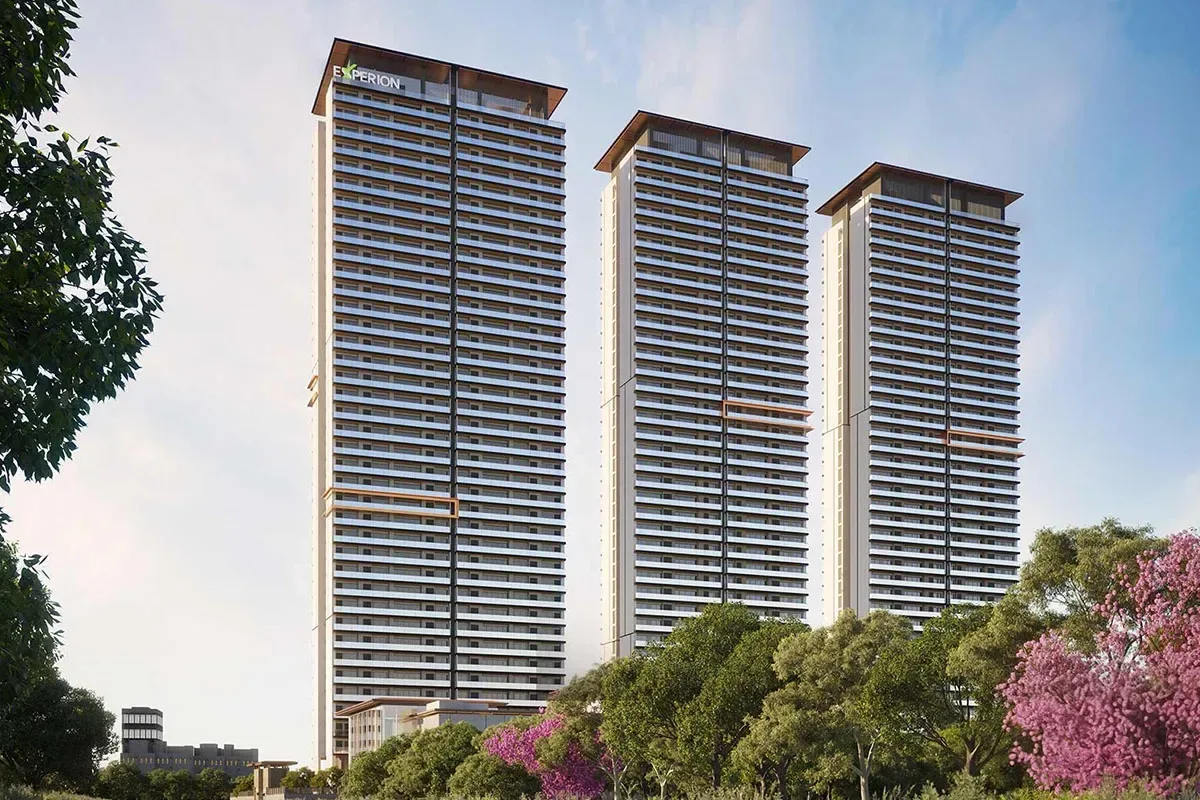
Short answer: Experion Saatori is Experion Developers’ 3-tower, 38-floor project on a 4.95-acre corner plot in Sector 151, Noida, on the Noida–Greater Noida Expressway side. It is RERA registered as UPRERAPRJ747628/01/2026, and its declared completion date is 1 Dec 2030. It is mostly 3 BHKs in Towers 2 and 3 and 4 BHKs in Tower 1, with four homes per floor. Experion doesn’t publish a price on its own page (checked 2 Nov 2026). The part most brokers skip is size: the 4 BHK here is 1,684 sq ft of RERA carpet, and the common 3 BHK is 1,095 sq ft. Any bigger number you hear is most likely super area (or carpet plus balconies), so do every comparison on carpet.
Compare: Experion Saatori vs Clove County: Sector 151 compared
The facts from UP RERA
| Experion Saatori (UP RERA record) | |
|---|---|
| UP RERA number | UPRERAPRJ747628/01/2026, registered 20 Jan 2026 |
| Promoter | Experion Developers Pvt. Ltd (promoter ID UPRERAPRM3669) |
| Plot | GH-01, Sector 151, Noida. 20,050 sq m (about 4.95 acres), a corner plot |
| Land papers | Noida Authority allotment letter NOIDA/GH/2025/47 dated 11 Feb 2025; lease deed no. 8371 dated 18 Jun 2025 |
| Building plan | Noida Authority permit 2025/10/07/13090 dated 5 Dec 2025 |
| Timeline | Proposed start 1 Jan 2026, 60 months; declared completion 1 Dec 2030 |
| Towers and homes | 3 towers, homes on floors 1 to 38. 456 homes + 1 ground-floor shop (457 units) |
| Complaints on UP RERA | 0 on this project; 6 against the promoter across its 6 UP RERA projects (fetched 30 Oct 2026) |
From the UP RERA project record for UPRERAPRJ747628/01/2026 (fetched 30 Oct 2026); check it yourself on up-rera.in or on our RERA record page. The registration date, the 1 Dec 2030 date and the promoter’s address match Experion’s RERA certificate (Form C). The plan permit number and date are also printed in the disclaimer on Experion’s Saatori page (checked 2 Nov 2026).
Every home type on the RERA record
Experion’s page and brochure list carpet areas, not super areas, which is the honest way to do it. Here is the full RERA plan table in one place (converted from sq m):
| Home | RERA carpet | Balcony | Homes | Where |
|---|---|---|---|---|
| 3 BHK (no utility) | 1,095 sq ft | 293 sq ft | 146 | Towers 2 & 3, typical floors |
| 3 BHK + utility | 1,321 sq ft* | 342 sq ft | 150 | Towers 2 & 3, typical floors |
| 4 BHK | 1,684 sq ft | 423 sq ft | 148 | Tower 1, typical floors |
| 3 BHK + utility | 1,350 sq ft | 377 sq ft | 1 | Tower 1, floor 1 (eco-deck level) |
| 3 BHK + utility | 1,399 sq ft | 354 sq ft | 3 | Tower 1, floors 16, 25, 34 (refuge levels) |
| 2 BHK + utility | 1,013 sq ft | 303 sq ft | 2 | Towers 2 & 3, floor 1 (eco-deck level) |
| 2 BHK | 902 sq ft | 228 sq ft | 6 | Towers 2 & 3, floors 16, 25, 34 (refuge levels) |
Balcony = total balcony area per home, outside the carpet area. *6 of the 150 entries show 1,316 sq ft; the brochure plan (unit A5) shows 1,321 sq ft, so treat them as one layout and confirm your unit’s figure in the allotment letter. Total 456 homes. The one shop is on Tower 1’s ground floor.
- The 4 BHK is compact for a 4 BHK at this level. 1,684 sq ft of carpet is smaller than the bigger 3 BHK at L&T Green Reserve (1,792 sq ft carpet) and well below its 4 BHK (2,102 sq ft). That isn’t wrong, but if you’re paying for a fourth bedroom, lay the plan next to your current home first. Our 3 BHK vs 4 BHK guide helps here.
- “3 BHK” means two different homes. The 1,095 sq ft 3 BHK has no utility room. The 1,321 sq ft version adds one. That’s a 226 sq ft gap, so ask which layout a quote is for.
- The 2 BHKs are special-floor homes. Only 8 exist. The RERA table puts them on floor 1 and on floors 16, 25 and 34, and the brochure labels these plans as eco-deck-level and refuge-level homes. Tower 1 has the same pattern with its four odd 3 BHKs. Ask what shares those floors with you (refuge area, landscape deck), whether the price differs, and see our high vs low floor guide.
- Lifts. The brochure lists 3 passenger lifts and 1 service/fire lift in each tower. Each tower has 152 homes, so that’s about 50 homes per passenger lift, plus visitors and staff on the service lift. Stand in a lift lobby of a finished 38-floor tower at 9 AM before you decide that’s fine for you.
The price: what we can and can’t tell you
Experion’s Saatori page doesn’t show a price or a price sheet (checked 2 Nov 2026); it asks you to enquire. Our project page shows about ₹2.65–3.37 Cr*, which came from a channel list dated 15 Oct 2026. Treat it as indicative, not an Experion figure, and get Experion’s own dated cost sheet for one named unit and floor before you compare anything.
When you have a quote, convert it to price per sq ft of RERA carpet. This table does the maths per ₹1 Cr, so multiply by your quote in crore:
| Home | RERA carpet | Each ₹1 Cr of price works out to |
|---|---|---|
| 3 BHK (no utility) | 1,095 sq ft | ≈ ₹9,130 per sq ft of carpet |
| 3 BHK + utility | 1,321 sq ft | ≈ ₹7,570 per sq ft of carpet |
| 4 BHK | 1,684 sq ft | ≈ ₹5,940 per sq ft of carpet |
Example: a ₹3 Cr quote on the 1,321 sq ft 3 BHK is 3 × ₹7,570 ≈ ₹22,700 per sq ft of carpet. Quotes based on super area will show a lower per-sq-ft figure for the same home; see carpet vs super area and our loading guide.
What gets added on top
- GST at 5% on an under-construction home, and UP stamp duty plus 1% registration on the higher of agreement value and circle-rate value. Our stamp duty table has ready figures for ₹1.5–5 Cr.
- Parking, club membership, power back-up, IFMS and maintenance deposits, and any floor or view charges (floor rise and PLC). None of these is on Experion’s page, so get them on a signed cost sheet.
- Payment plan: Experion’s page doesn’t publish one. Ask for it in writing and read our construction-linked vs possession-linked guide before you pick.
The land: a clean, recent Noida Authority plot
Unlike projects built inside an older township, Saatori’s RERA land section shows a direct Noida Authority allotment (11 Feb 2025) and a lease deed (18 Jun 2025) for plot GH-01. The building plan was sanctioned on 5 Dec 2025, and RERA registration followed on 20 Jan 2026. It’s a simple chain, but two things are worth asking:
- Land dues. On a plot leased in 2025, ask Experion in writing whether the full land premium to the Noida Authority has been paid, or what is still due and when. Unpaid authority dues are a common reason Noida registries get stuck (why registries get stuck).
- Sub-lease, not sale. The conveyance document uploaded on UP RERA is a sub-lease deed, and Experion’s disclaimer refers to an “Agreement for Sub-Lease”. That’s normal for Noida Authority land, but read sub-lease deed vs conveyance deed so you know what you will own.
What the brochure promises inside the home
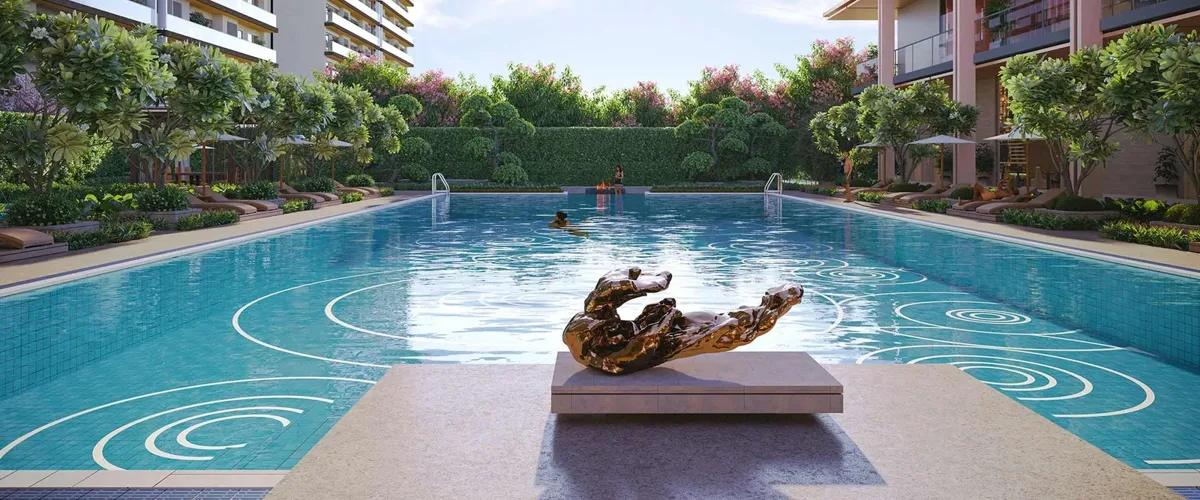
From the Saatori brochure specification table: imported marble in the living and dining rooms, laminated wooden flooring in bedrooms, a modular kitchen with granite counter, chimney and hob, and full power back-up. One difference matters: 4 BHKs get a VRV air-conditioning system, while 3 BHKs get split AC units. If air-conditioning is part of what you’re comparing, ask whether the split units are installed or just provided for. The RERA development section adds a 375 KLD sewage treatment plant, a 40 kW solar power system, and two of the five transformers (1,000 KVA each) set aside for EV charging.
Location: check the distances yourself
Experion’s Saatori brochure says the plot is near the Sector 148 metro station, and Experion’s Saatori page lists Noida International Golf Course at 1.5 km and TCS, Sector 157 at 2.2 km. But Experion’s own documents don’t agree on schools. The web page puts Amity University at 15 km and Sharda University at 18 km, while its location PDF says 6.8 km and 8 km. Neither is a lie, since road routes differ, but it’s a reason to drive the school and office run yourself at peak hour. For the wider area, read is Sector 150 worth the premium and the Sector 150 projects list, which also covers Sector 151’s neighbours.
The date: 1 Dec 2030
The RERA certificate is valid from 20 Jan 2026 to 1 Dec 2030, and the plan permit runs to 4 Dec 2030, so there is very little gap between the two. A 38-floor, three-tower project in 60 months is achievable, but it leaves little slack. Experion’s other Noida project, Experion Elements in Sector 45, shows a RERA end date of 4 Jan 2029 for both of its phases, with no extension so far (fetched 30 Oct 2026). Track Saatori’s quarterly progress reports (how to read a QPR), and plan rent and EMIs around a later date until the structure is up. See also RERA date vs actual possession.
Who should look at it, and who shouldn’t
- Consider it if you want a new 3 BHK on the expressway side from a developer with zero UP RERA complaints on this project so far, you’re fine waiting until 2030–31, and you like a four-homes-per-floor layout on a direct authority plot.
- Skip it if you need to move in within three years, you want a large 4 BHK (carpet above about 2,000 sq ft), or you’d rather see the structure before you pay.
- Compare it with the Noida Expressway price guide, the L&T Green Reserve review if your budget is higher, and our new-launch negotiation guide before you sit down with sales.
Check it yourself
- Open UPRERAPRJ747628/01/2026 on up-rera.in. Match the promoter, plot GH-01, the 1 Dec 2030 date and your unit’s carpet area against the table above.
- Pay only into the RERA collection account printed on Experion’s brochure and the RERA record: “Experion Developers Private Limited – Collection Account for Experion Saatori”, DBS Bank India, Noida Sector 63 branch, account ending 0360. Never pay into a broker’s or an individual’s account. See how the RERA account works.
- Get a signed, dated cost sheet before any cheque, and read is an EOI refundable.
- Download our free PDF guides, especially the UP RERA check and the all-in cost worksheet, and run the project through our RERA project checker.
Project page: Experion Saatori · RERA record: UPRERAPRJ747628/01/2026 · Also read: maintenance charges · builders’ delivery records.
Sources: UP RERA project record UPRERAPRJ747628/01/2026 (fetched 30 Oct 2026); Experion’s Saatori page, its Saatori brochure, location PDF and RERA certificate (Form C) (checked 2 Nov 2026).
Disclosure: Futuristic Noida (Rohit Kumar Jha) is a RERA-registered channel partner for Godrej, Sobha, Stellar and Prestige projects and may earn brokerage from the developer on bookings made through us; this does not change your price. Gains (if any) depend on the market. Images marked "Artistic impression" are not photographs.
General information, not legal, tax or financial advice. Rules change; confirm with a lawyer/CA and the official portal before you pay. No returns are promised.
A decade in real estate, including my years at 99acres. Send the document, I'll tell you straight. WhatsApp 9953793147 Request a call-back
FAQ
What is the RERA number of Experion Saatori, Sector 151 Noida?
UPRERAPRJ747628/01/2026, registered on 20 Jan 2026. The promoter is Experion Developers Pvt. Ltd, and the declared completion date is 1 Dec 2030.
What is the carpet area of Experion Saatori flats?
On UP RERA: 3 BHK 1,095 sq ft (no utility) or about 1,321 sq ft (with utility) on typical floors, 4 BHK 1,684 sq ft, and a few special-floor homes: 3 BHK 1,350–1,399 sq ft and 2 BHK 902–1,013 sq ft. Balconies are extra.
What is the price of Experion Saatori?
Experion doesn’t publish a price on its project page (checked 2 Nov 2026). Our project page shows about ₹2.65–3.37 Cr* from a channel list dated 15 Oct 2026, which is indicative only. Ask Experion for a dated cost sheet for a specific unit and convert it to price per sq ft of RERA carpet.
When will Experion Saatori be completed?
The RERA record and certificate give 1 Dec 2030, from a proposed start of 1 Jan 2026 (60 months). Track the quarterly progress reports on UP RERA.
Does Experion Saatori have 2 BHK flats?
Yes, but only 8, all on special floors: two 2 BHK + utility homes on floor 1 and six 2 BHKs on the refuge levels (floors 16, 25 and 34) of Towers 2 and 3.
← All blog posts · Projects · RERA approved projects · Godrej DMIC Greater Noida · New launches in Noida · Contact